20 Brianna Court, ARALUEN
 5 BED
5 BED
 6 CAR
6 CAR
 4 BATH
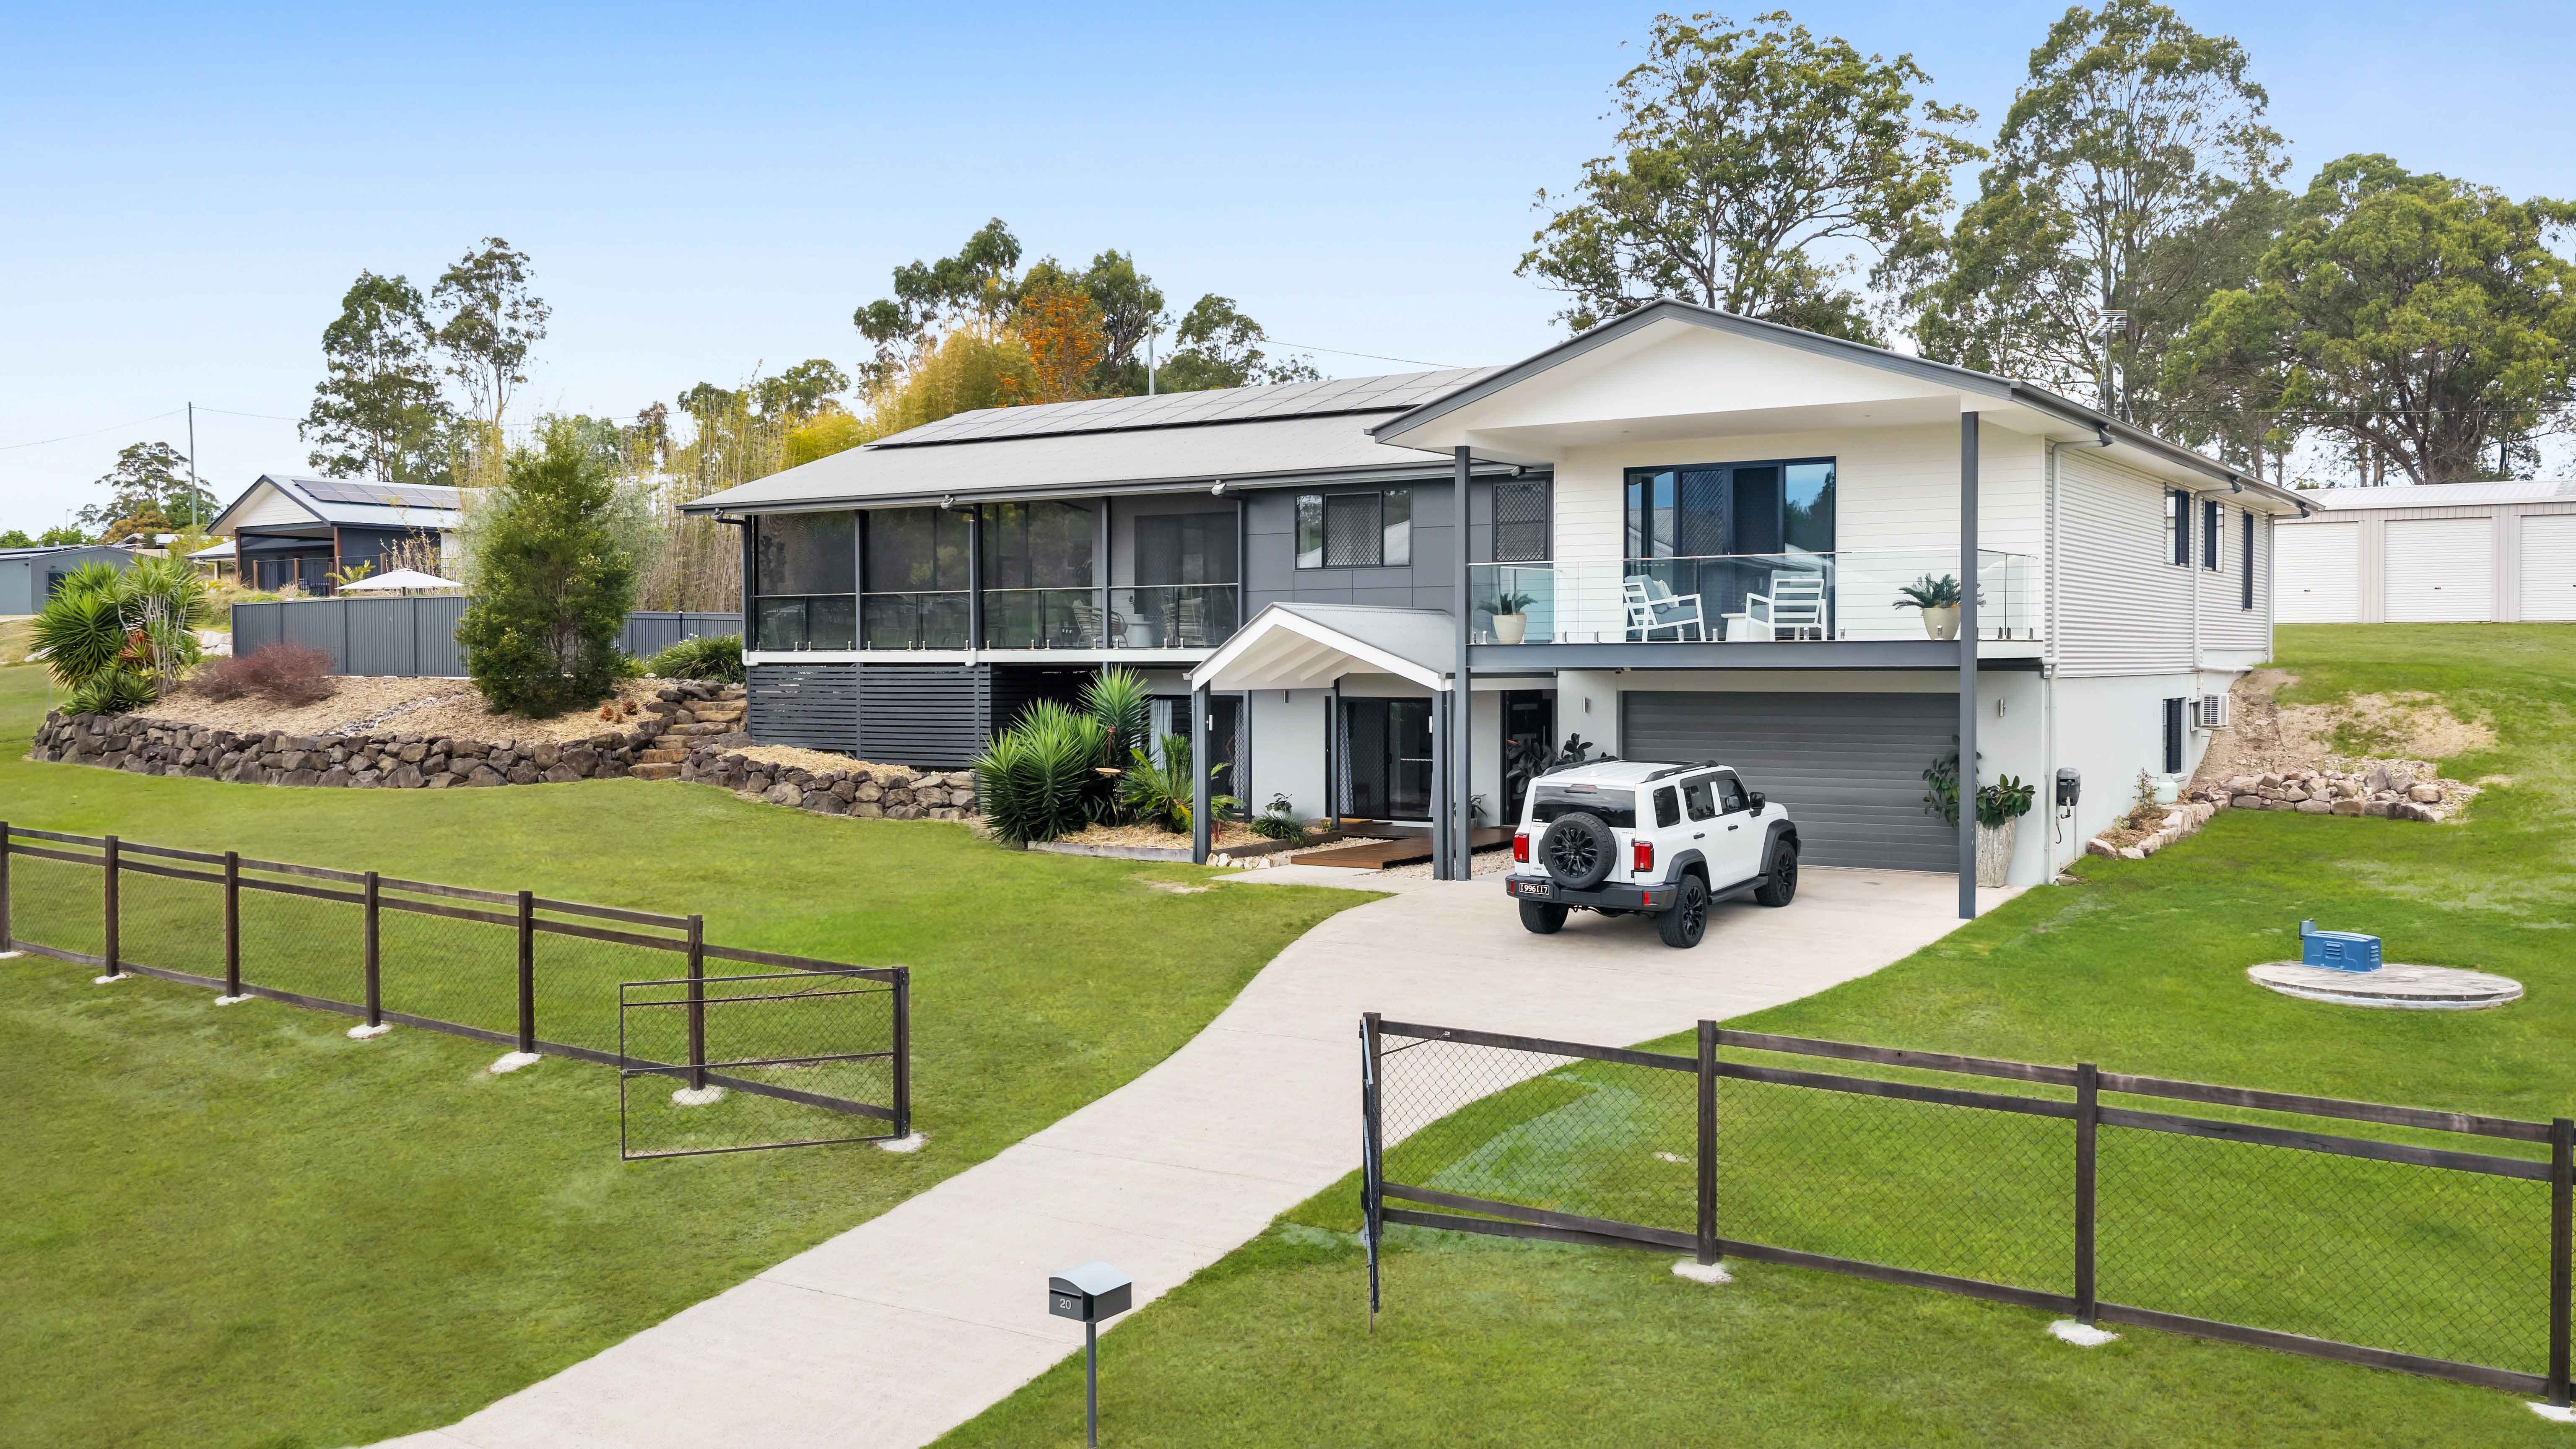
This impressive double-storey residence delivers an exceptional combination of luxury, space and versatility, set across a substantial 4,793m² allotment with approximately 586m² under roof.
The entry immediately sets the scene for an exceptional residence, with a beautiful solid timber staircase taking centre stage and creating an impressive focal point. The home is designed for both grand-scale living and effortless entertaining.
The upper level is centred around an expansive open-plan living area, complemented by bamboo flooring and ducted air conditioning. The superb kitchen features stone benchtops, a walk-in pantry, dishwasher, 900mm stove with gas cooktop and electric fan-forced oven, plus a fridge water connection, providing both style and functionality.
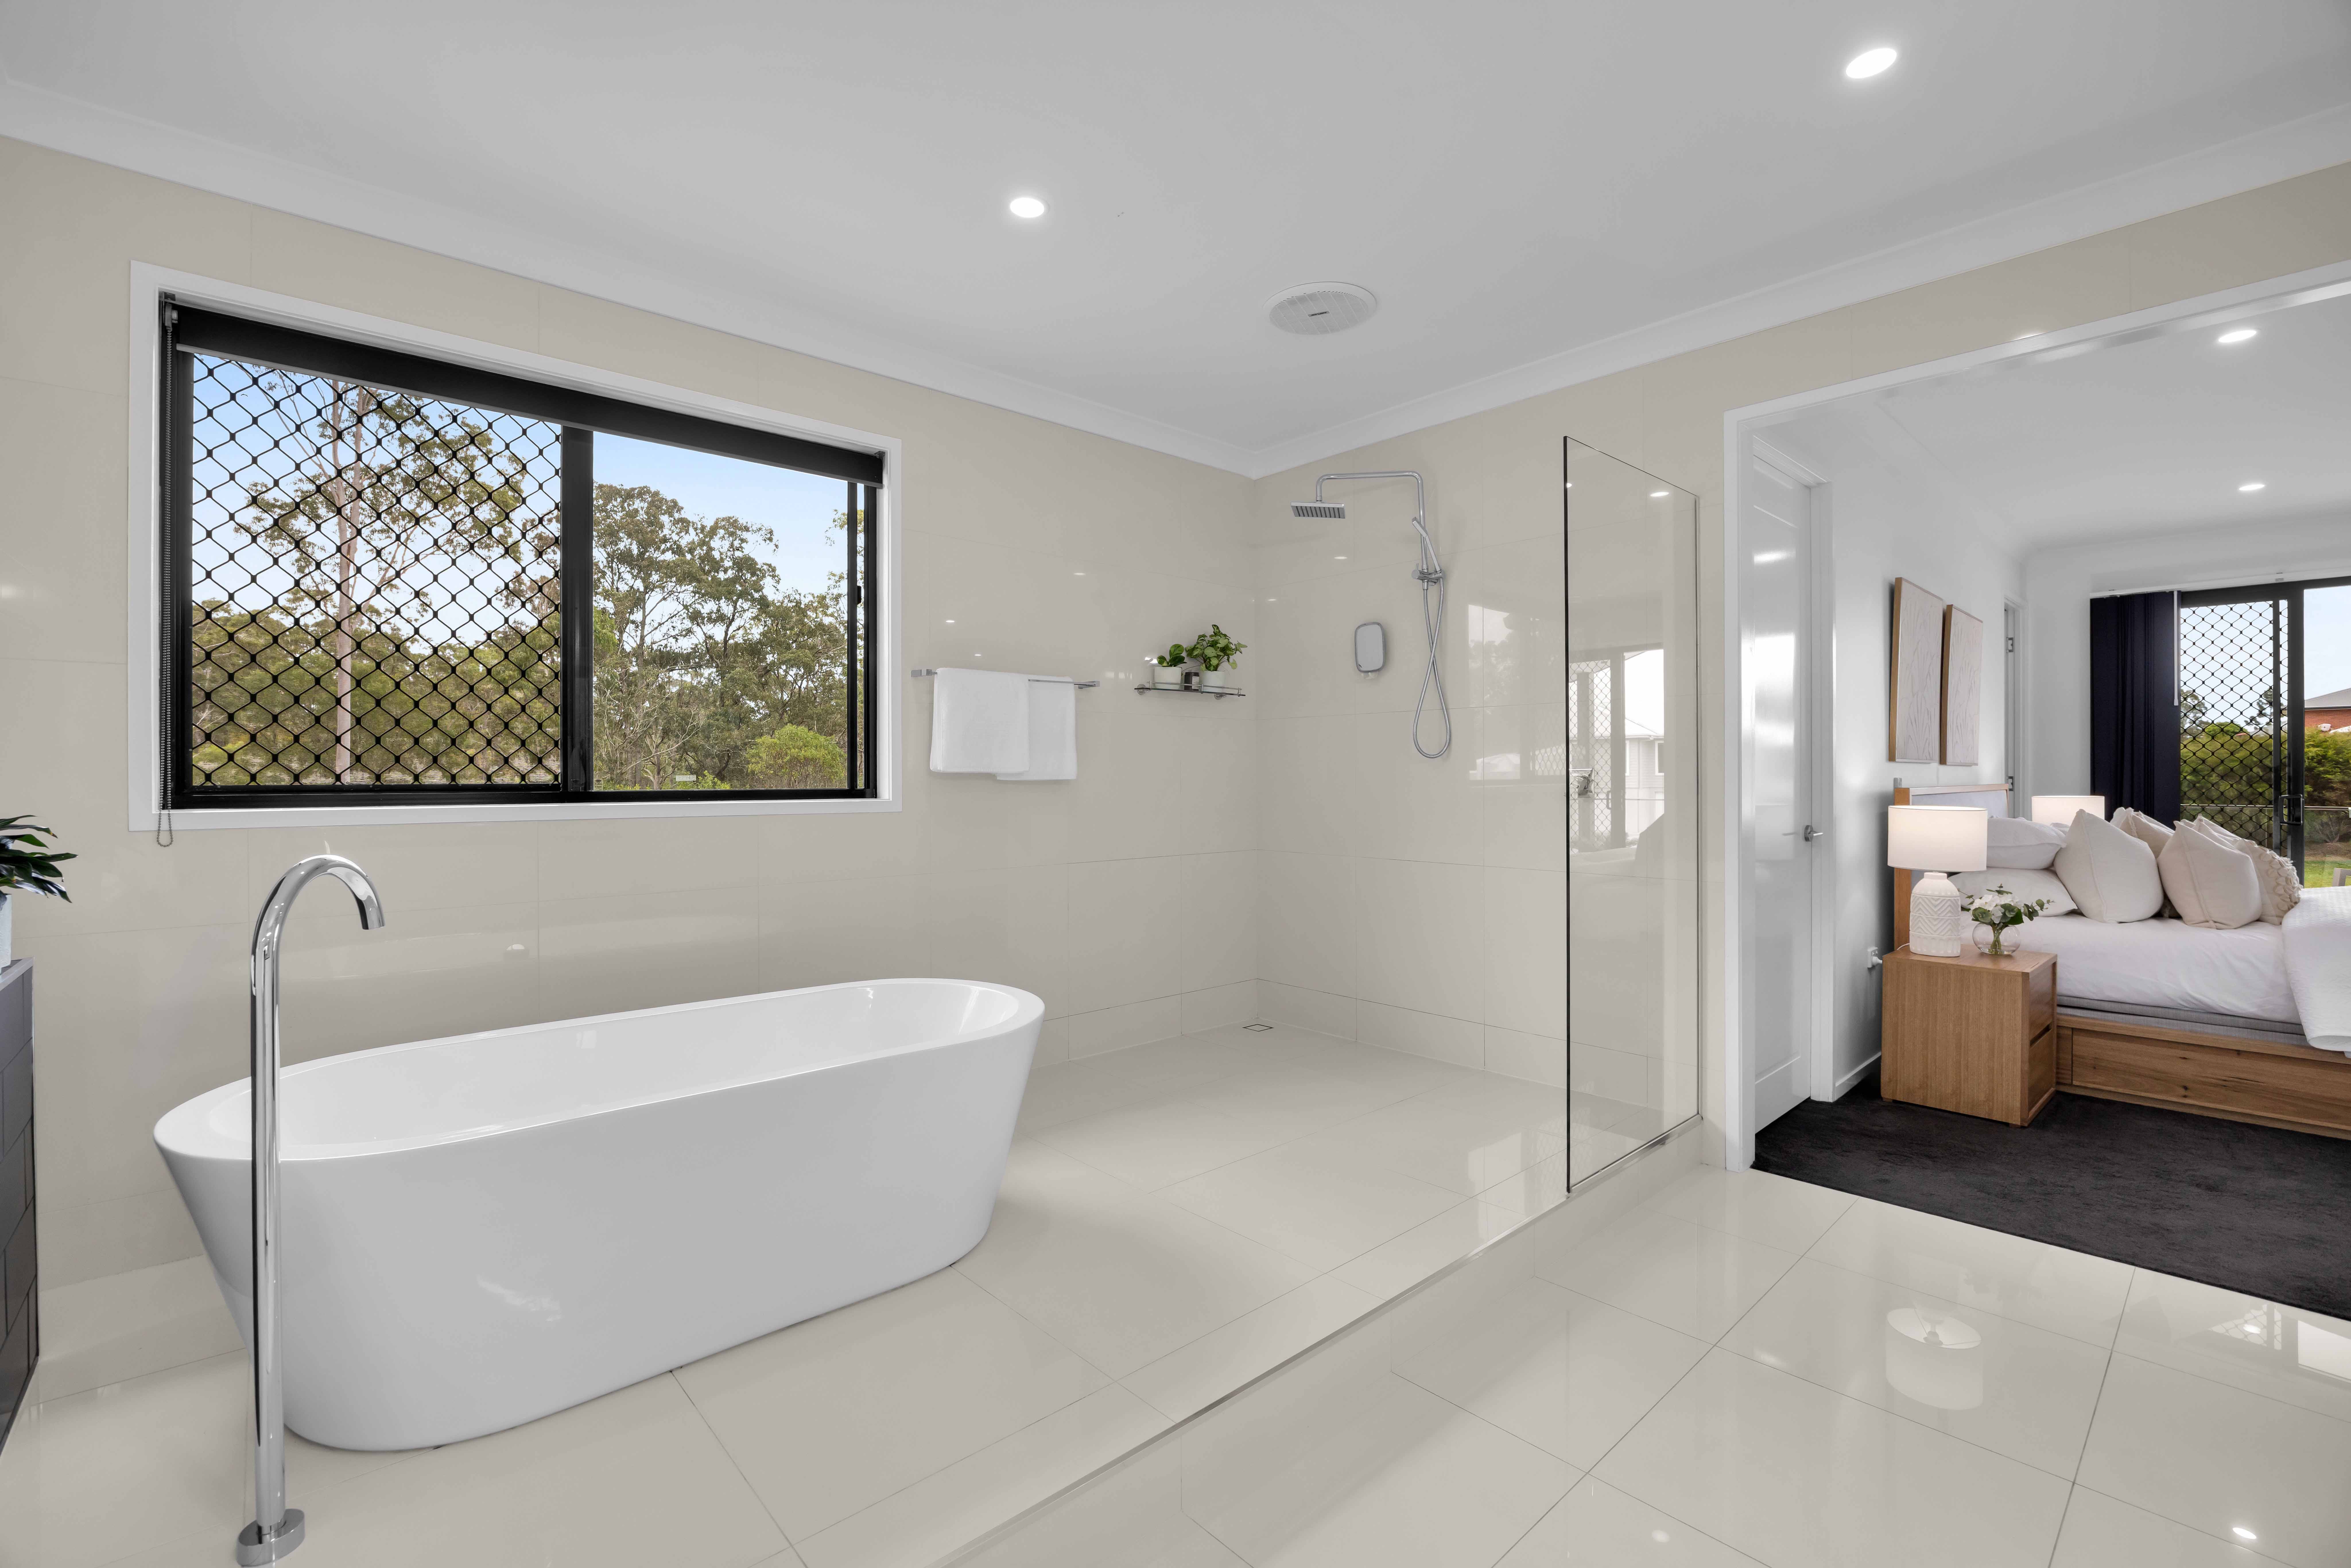
The luxurious master suite enjoys direct access to the balcony, a walk-through wardrobe and an ensuite featuring twin vanities and a spacious shower. A second and third bedroom with built-in wardrobes, powder room and laundry complete this level.
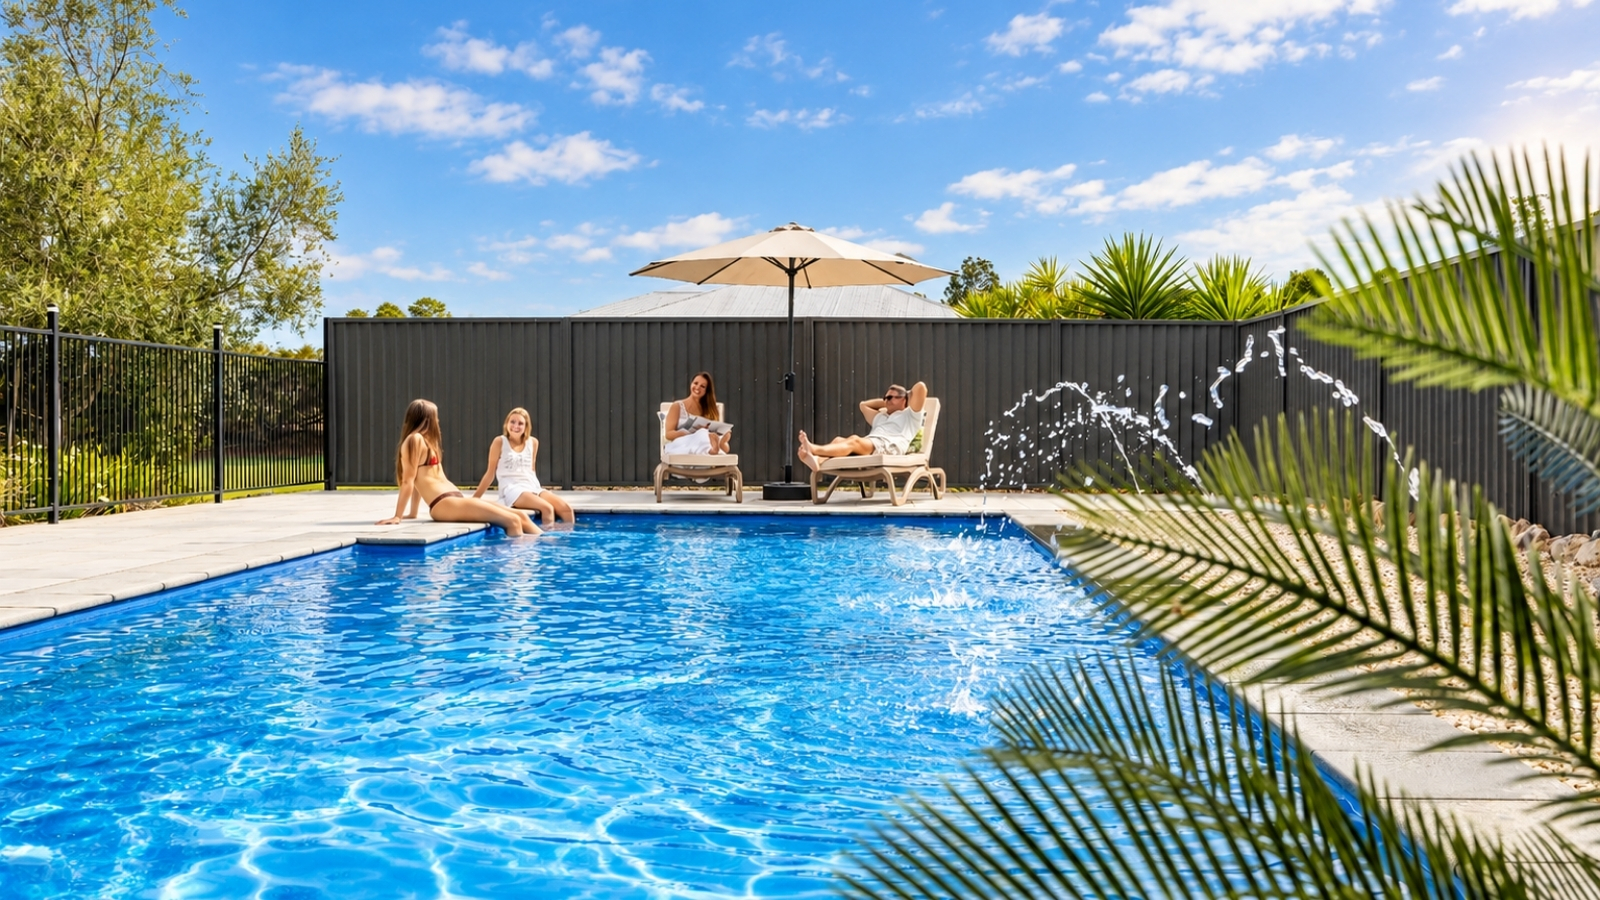
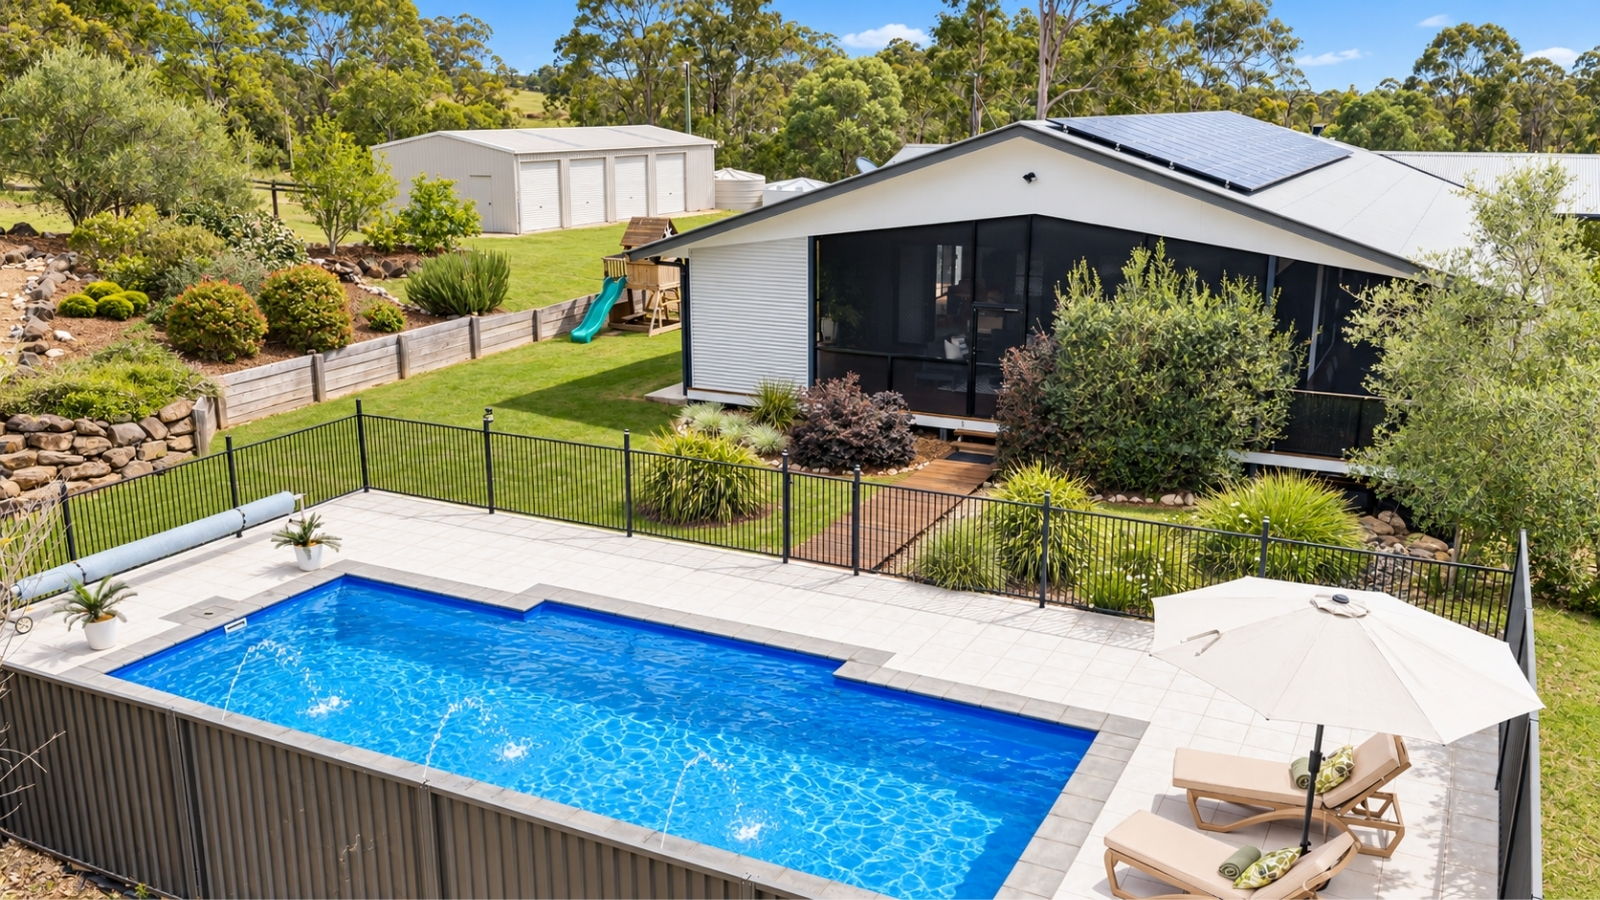
Stepping outside, the massive elevated entertainment area is fully screened and provides an enviable setting overlooking the substantial inground pool — perfect for entertaining family and friends or simply enjoying the acreage lifestyle.
The lower level adds an impressive layer of flexibility and could readily accommodate dual living, extended family or guests. Featuring a kitchenette, dining and lounge area, air-conditioned media room, two air-conditioned bedrooms, including a master with ensuite and built-in wardrobe, a second bathroom, storeroom and direct external access from the second bedroom, this level offers genuine independence and versatility.
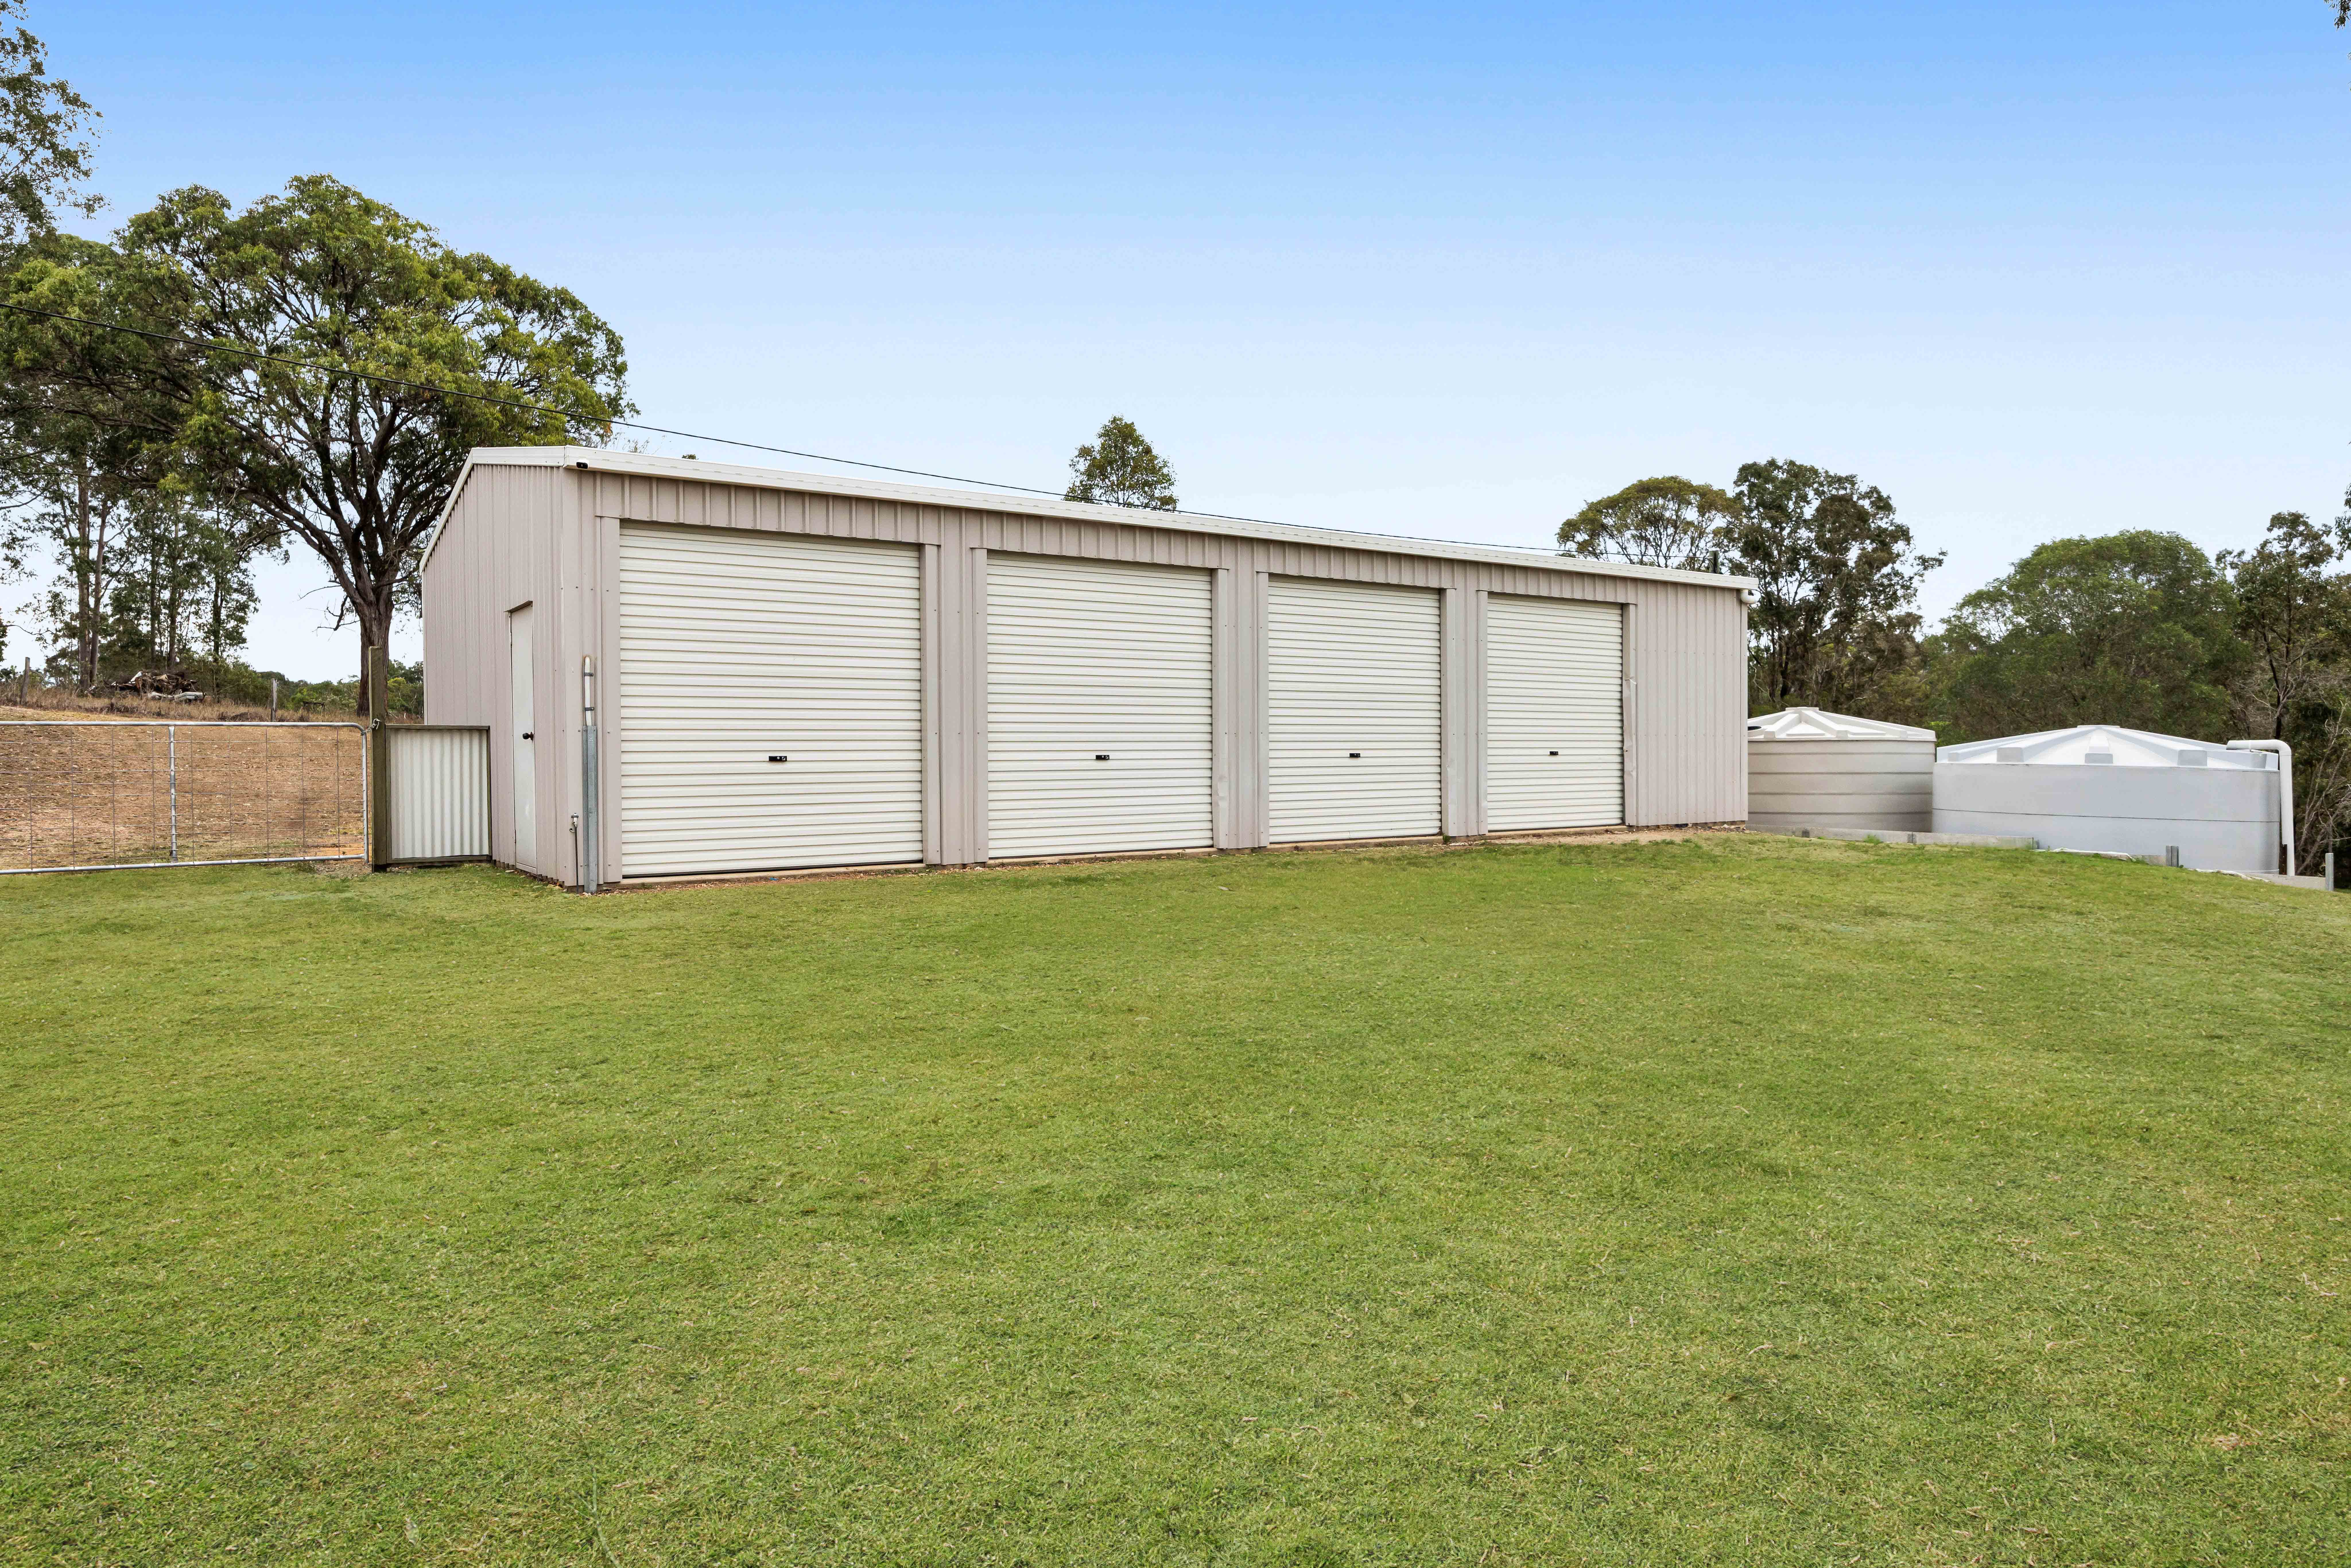
Outside, the property continues to impress with a fully dog-fenced yard, front and rear access, substantial saltwater inground pool, three rainwater tanks, a 14 x 7 metre shed with three-phase power and a 9kW solar system. Vehicle accommodation is equally impressive, with enclosed parking for six cars.
Property Highlights
• 4,793m² allotment
• Approximately 586m² under roof
• Impressive double-storey residence
• Six-vehicle accommodation
• Beautiful solid timber staircase
• Bamboo flooring throughout
• Ducted air conditioning upstairs
• Multiple air-conditioned living areas
• Massive fully screened elevated entertainment area
• Substantial saltwater inground pool
• Fully dog-fenced yard
• 14 x 7 metre shed with three-phase power
• 9KW solar system
• Front and back property access
• Three rainwater tanks
• Gourmet kitchen with stone benchtops, walk-in pantry and dishwasher
• 900mm stove with gas cooktop and electric fan-forced oven
• Luxurious master suite with walk-through robe and ensuite
• Downstairs kitchenette and separate living facilities
• Potential for dual living
• Multiple walk-in storerooms
Exceptional Location
• Under 2 kilometres to Victory College
• Just over 3 kilometres to the nearest corner store and service station
• Approximately 4 kilometres to the nearest supermarket
• Just under 5 kilometres to the Bruce Highway, providing convenient access north and south of Gympie
This is a property that offers far more than a beautiful home — it provides space, versatility, impressive entertaining facilities and the freedom of acreage living, all within a highly convenient location.
Contact the Listing Sales Consultant – Desley Aylward, Nashville Property, on 0428 769 166
Information in this advertisement comes from sources we believe to be accurate, but its accuracy is not guaranteed. Interested parties should make and rely on their own enquiries.

Nashville Property is the new leader in Gympie’s thriving property market